<-- style PDP --> 184 Silver Aspen Crescent, Kitchener - Row/Townhouse for sale for $369,900
  • sold

184 Silver Aspen Crescent

Kitchener, ON, N2N 1J1 - Forest Heights

$369,900$000000

  • Neighbourhood

    Forest Heights

  • Major Intersection

  • Listed Since: 181 day(s)

  • Last update: 130 day(s) ago

Overview

  • Property Type

    Row/Townhouse, Stacked Townhouse

  • Bedrooms

    3 + 0

  • Bathrooms

    1

  • Square Feet

    1185

  • Exposure

    North

  • Total Parking

    3

  • Maintenance

    $385

  • Taxes

    $2,224.92 (2025)

  • Balcony

    n/a

Property Description

Property description for 184 Silver Aspen Crescent, Kitchener

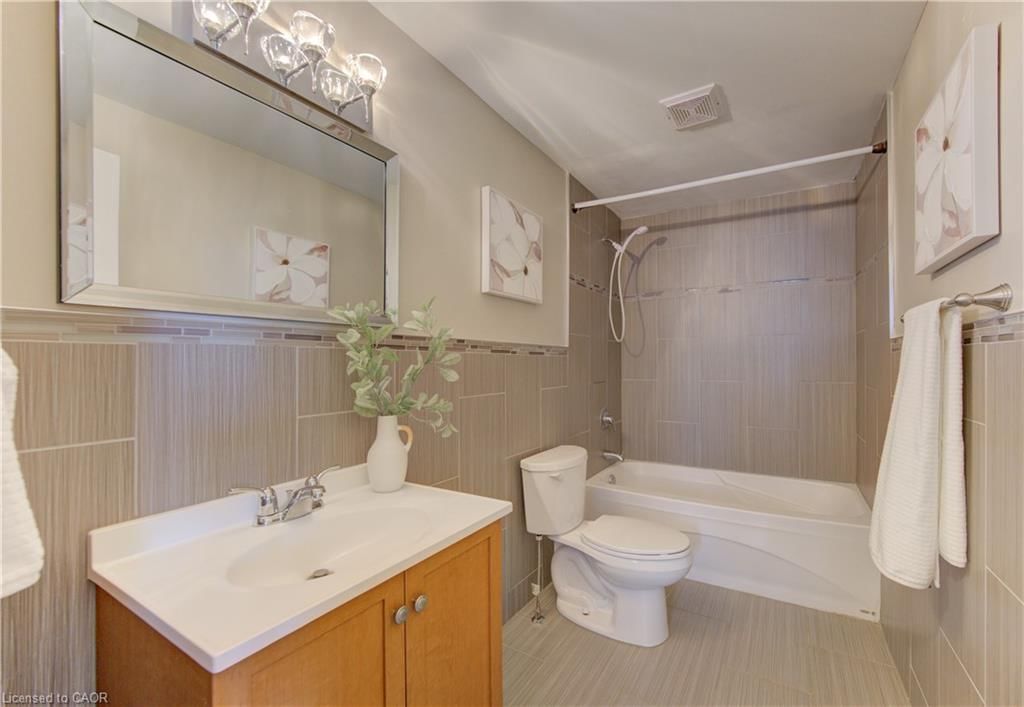
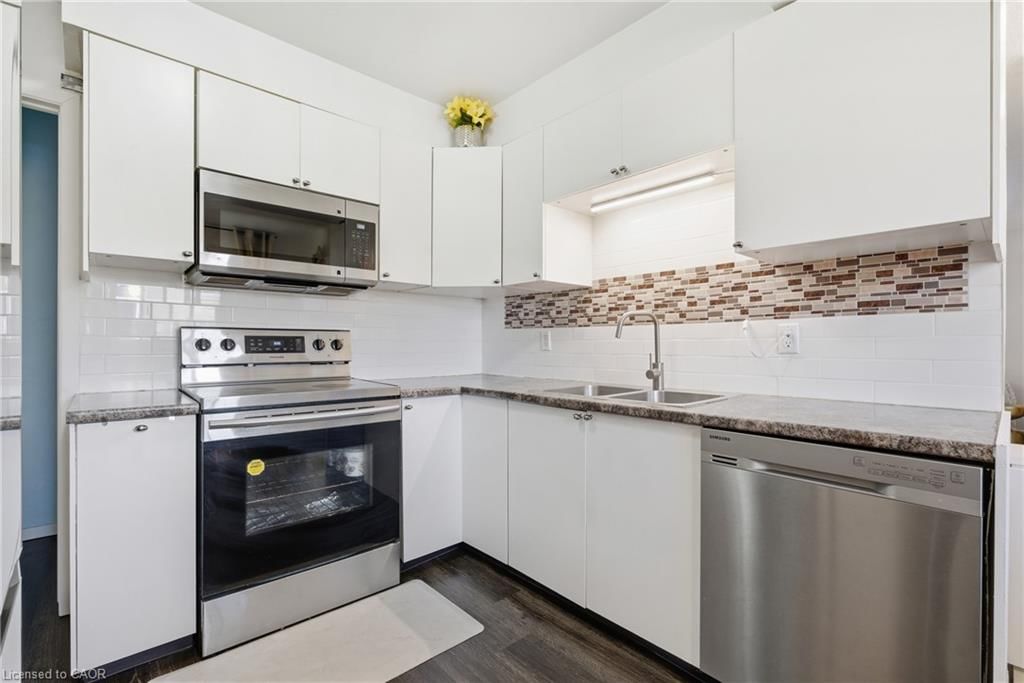
3 Bedrooms? 3 Parking Spots? $369,900? YES PLEASE! Rare Opportunity in Forest Heights: The Perfect Blend of Space, Style, and Convenience! Welcome to 184 Silver Aspen Crescent, located in one of Kitchener's most established and family-oriented communities. If you have been searching for the perfect entry into the property market or a high-performance addition to your investment portfolio, this Condo Townhome offers a unique combination of features that are nearly impossible to find in today's townhome market. The "Unicorn" Features You've Been Searching for: 1- Abundant Parking: Most notably, this unit includes parking for three vehicles. Whether you are a multi-car household or enjoy hosting, this provides a level of convenience and a significant competitive advantage in Forest Heights. 2- Private Backyard: In an era of increasing density, having a dedicated outdoor space is a true luxury. It is the ideal setting for summer barbecues, a safe play area for pets, or starting a vegetable garden. 3- Modernized Interior Touches: The interior features a modernized kitchen that serves as the heart of the main floor. With refreshed cabinetry and elegant stone countertops, the space feels contemporary and upscale. 4- Inviting Layout: The main floor offers separated spaces with a seamless flow that accommodates both daily family life and weekend entertaining with ease. 5- Prime Location & Lifestyle: Located in the heart of the Forest Heights neighbourhood, you are mere minutes from schools, scenic walking trails, and the Forest Heights Community Centre. Shopping & Dining. The Boardwalk is just a short drive away. 6-Easy Commuting: Quick access to the Conestoga Parkway makes commuting across the Tri-Cities or heading toward the GTA a breeze. This is more than just a condo; it is a rare opportunity to secure a property that doesn't force you to compromise on parking or outdoor space. Ready to Love Where You Live? Book a private showing today!

Listed by COLDWELL BANKER PETER BENNINGER REALTY

  • MLS #

    40818578

  • Sq. Ft

    1185

  • Sq. Ft. Source

    MLS

  • Year Built

    1973

  • Basement

    Full, Finished

  • View

    n/a

  • Garage

    n/a

  • Parking Type

    n/a

  • Locker

    n/a

  • Pets Permitted

    Yes

  • Exterior

    Brick, Vinyl Siding

  • Fireplace

    n/a

  • Security

    n/a

  • Elevator

    n/a

  • Laundry Level

    n/a

  • Building Amenities

    BBQs Permitted

  • Maintenance Fee Includes

    Parking

  • Property Management

    Wilson Blanchard

  • Heat

    Forced Air, Natural Gas

  • A/C

    Central Air

  • Water

    Municipal

  • Water Supply

    n/a

  • Central Vac

    n/a

  • Cert Level

    n/a

  • Energy Cert

    n/a

  • Bedroom

    9.04 x 9 ft Main level

    Laminate

  • Dining Room

    9.05 x 5.02 ft Main level

    Laminate

  • Bonus Room

    17.03 x 6.05 ft Basement level

    Carpet

  • Bathroom

    false Main level

    4-Piece

  • Bedroom Primary

    12.05 x 10 ft Main level

    Laminate

  • Bedroom

    9 x 8.03 ft Main level

    Laminate

  • Kitchen

    11.07 x 10.04 ft Main level

    Tile Floors

  • Living Room

    16.02 x 11 ft Main level

    Laminate

  • Den

    14 x 10.08 ft Basement level

    Carpet

  • Laundry

    false Basement level

  • MLS #

    40818578

  • Sq. Ft

    1185

  • Sq. Ft. Source

    MLS

  • Year Built

    1973

  • Basement

    Full, Finished

  • View

    n/a

  • Garage

    n/a

  • Parking Type

    n/a

  • Locker

    n/a

  • Pets Permitted

    Yes

  • Exterior

    Brick, Vinyl Siding

  • Fireplace

    n/a

  • Security

    n/a

  • Elevator

    n/a

  • Laundry Level

    n/a

  • Building Amenities

    BBQs Permitted

  • Maintenance Fee Includes

    Parking

  • Property Management

    Wilson Blanchard

  • Heat

    Forced Air, Natural Gas

  • A/C

    Central Air

  • Water

    Municipal

  • Water Supply

    n/a

  • Central Vac

    n/a

  • Cert Level

    n/a

  • Energy Cert

    n/a

  • Bedroom

    9.04 x 9 ft Main level

    Laminate

  • Dining Room

    9.05 x 5.02 ft Main level

    Laminate

  • Bonus Room

    17.03 x 6.05 ft Basement level

    Carpet

  • Bathroom

    false Main level

    4-Piece

  • Bedroom Primary

    12.05 x 10 ft Main level

    Laminate

  • Bedroom

    9 x 8.03 ft Main level

    Laminate

  • Kitchen

    11.07 x 10.04 ft Main level

    Tile Floors

  • Living Room

    16.02 x 11 ft Main level

    Laminate

  • Den

    14 x 10.08 ft Basement level

    Carpet

  • Laundry

    false Basement level

Thinking of Selling?

Find Out Your Home’s Value in Today’s Market!

No Email or Signup is required to view your home estimate.

estimate your home value

Contact Manoj Kukreja

Sales Representative,
Century 21 People’s Choice Realty Inc.,
Brokerage
(647) 576 - 2100

Manoj profile avatar

Mortgage Calculator

This data is for informational purposes only.

Mortgage Payment per month

Principal Amount

Interest

Total Payable

Amortization

Amortization

Closing Cost Calculator

This data is for informational purposes only.

Closing Cost Total for this property

Total Cash flow for purchasing this property

Down Payment(%)*
Additional information

Provincial Land Transfer Tax

Ontario Land Transfer Tax Rebate

Toronto Land Transfer Tax

Toronto Land Transfer Tax Rebate

PST on CMHC Insurance Premium

Lawyer Fees

$2,825

Government Registration Fee's

$164

Title Insurance

Closing Cost Total

Total Cash flow for purchasing this property

Provincial Land Transfer Tax

Ontario Land Transfer Tax Rebate

Toronto Land Transfer Tax

Toronto Land Transfer Tax Rebate

PST on CMHC Insurance Premium

Lawyer Fees

$2,825

Government Registarion Fee's

$164

Title Insurance

Down Payment(%)*

* A down payment of less than 20% is permitted only for first-time home buyers purchasing their principal residence. The minimum down payment required is 5% for the portion of the purchase price up to $500,000, and 10% for the portion between $500,000 and $1,500,000. For properties priced over $1,500,000, a minimum down payment of 20% is required.

Thinking of Selling?

Find Out Your Home’s Value in Today’s Market!

No Email or Signup is required to view your home estimate.

estimate your home value

Contact Manoj Kukreja

Sales Representative, Century 21 People’s Choice Realty Inc., Brokerage
(647) 576 - 2100

Manoj profile avatar

Recent Sold Listings in Forest Heights, Kitchener

Popular Cities